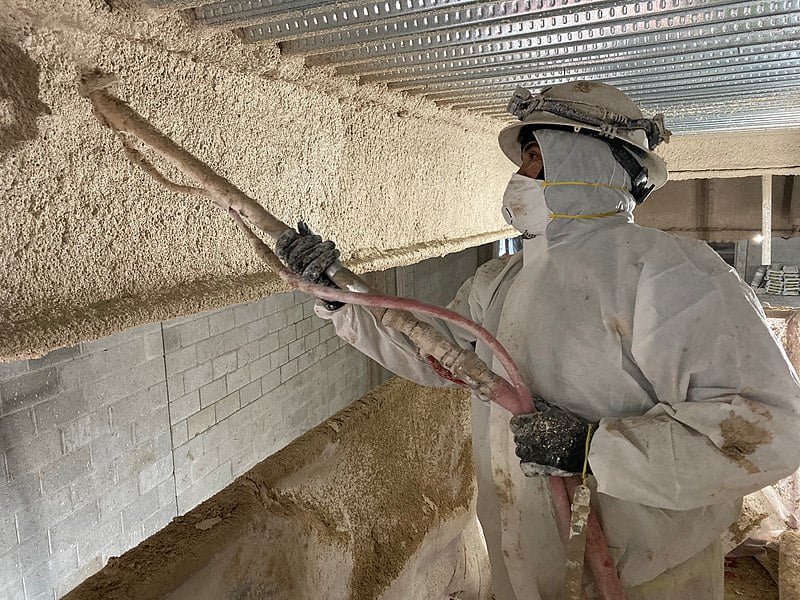
Spray-applied fire-resistive materials protect structural steel by limiting how quickly it heats in a fire. For a general contractor, a useful inspection plan starts before spraying: confirm the specified assembly, approved product, required thickness and site conditions. A visual check alone cannot establish a fire-resistance rating; the installed work must follow the applicable tested design and project requirements.
Confirm the basis of the design
Before mobilization, identify which members are included, the required fire-resistance period, whether the assembly is restrained or unrestrained where relevant, and which design or listing governs each condition. Check the drawings and specifications for deck type, joist or beam configuration, member details and any areas where the protection changes. Resolve gaps between drawings and the selected listed design with the design team and manufacturer before application.
Check the substrate and site conditions
Steel should be accessible and prepared as required by the product manufacturer and the approved design. Confirm that incompatible coatings, oil, loose scale, water or other contaminants have been addressed. Where a primer or bonding agent is specified, verify compatibility and required preparation. Record ambient and substrate conditions and compare them with the product’s current technical data sheet. Temperature, humidity and ventilation can affect application and curing.
Measure thickness in a repeatable way
Use the specified wet-film gauge during application and the required dry-film method after curing. Measurements should cover representative locations on each type of member and account for flanges, webs, connections and changes in geometry identified by the inspection plan. Record locations and readings so deficient areas can be corrected and rechecked. Thickness requirements vary by member, design and rating; one number should not be applied to every beam or joist without checking the approved design.
Look for coverage and bond issues
Inspect for missed surfaces, thin edges, voids, cracks, delamination, damage from other trades and overspray that affects adjacent work. Confirm that the specified material has been applied to the full extent required by the design. If a steel member continues beyond a work area, do not assume that a partial application preserves the rating. Obtain direction from the fire-protection designer or authority having jurisdiction when the drawing or listed design does not clearly address the termination.
Keep the records together
- Approved design references and product data.
- Substrate and environmental condition records.
- Material batch information and daily application reports.
- Wet- and dry-thickness readings with locations.
- Repair records and final inspection documentation.
Coordinate access and inspection hold points before the steel is concealed. Division 7 Contracting provides cementitious and intumescent fireproofing services for commercial projects in British Columbia. Contact us through our estimate request page to discuss your scope.